Need Help Finding the Perfect Home? Want to Get a Question Answered Quickly?

The Sugar Run Duplex (COMING SOON)

Floor Plan Details

ManufacturedMulti-Family

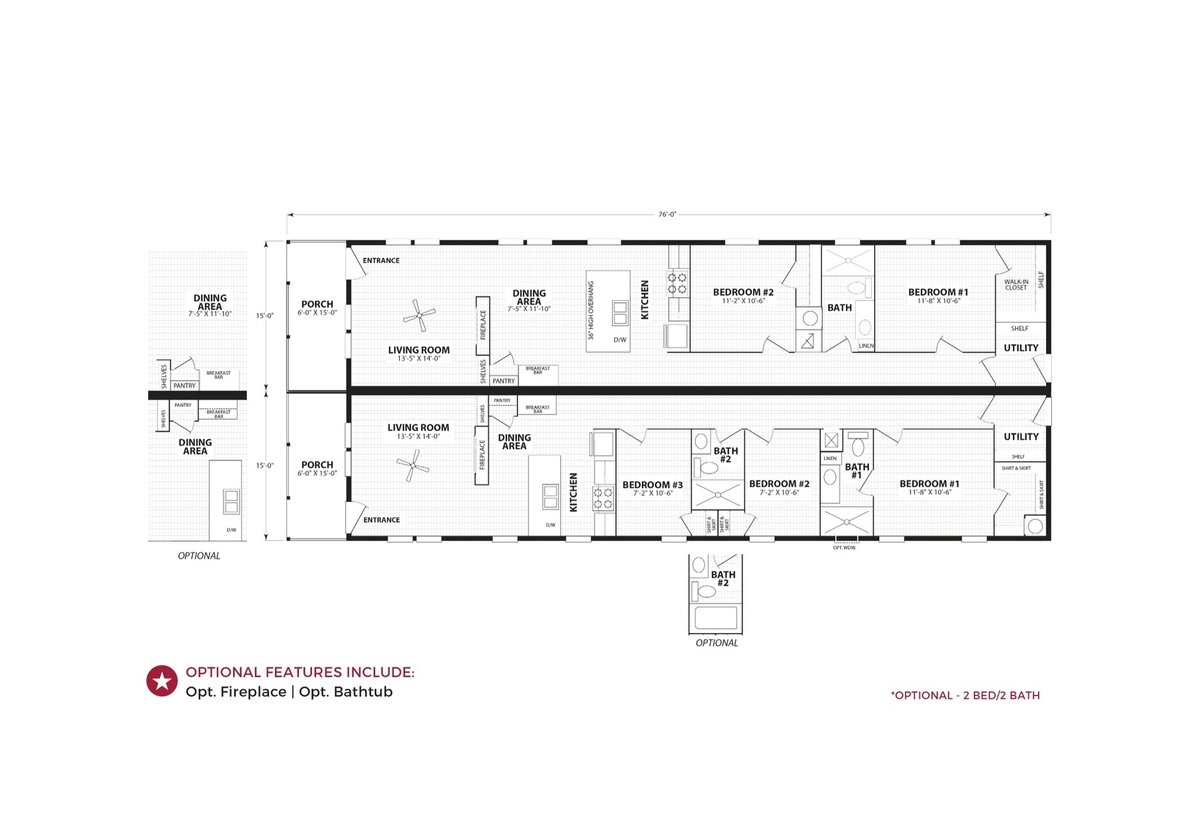
BEDS: 3     BATHS: 2.00     SQ FT: 1050     WxL: 16’0″ x 76’0″

SECTIONS: 1

BUILT BY: Cavco Montevideo

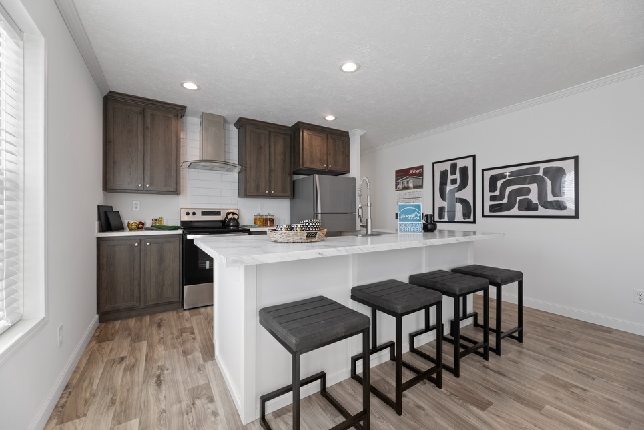
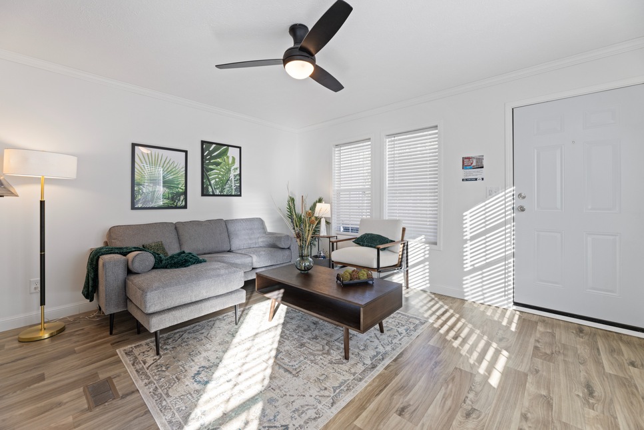
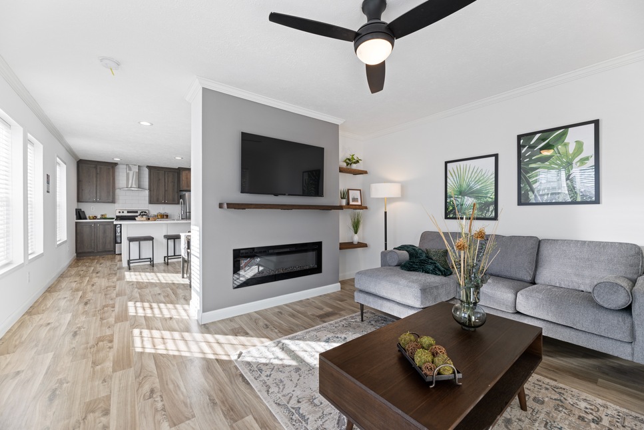
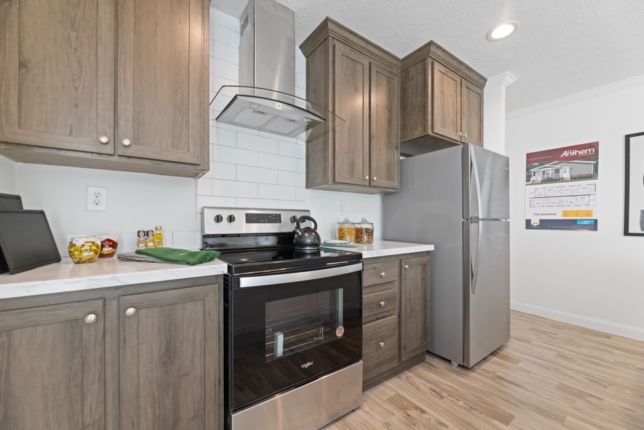
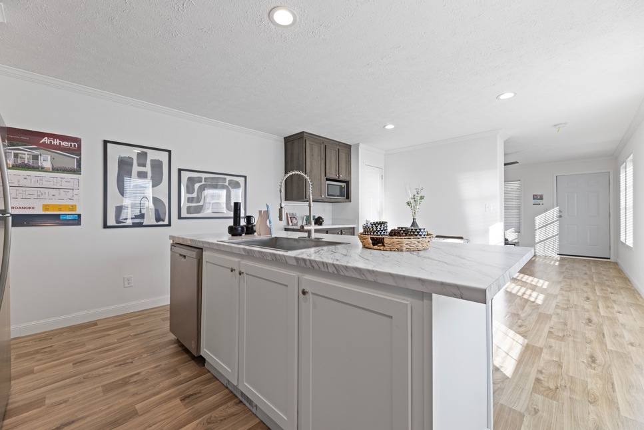
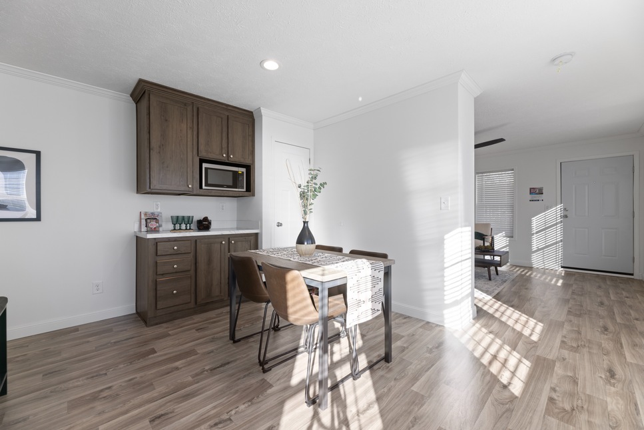
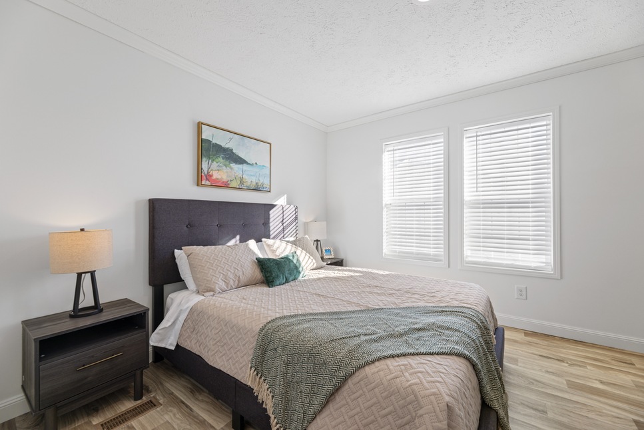
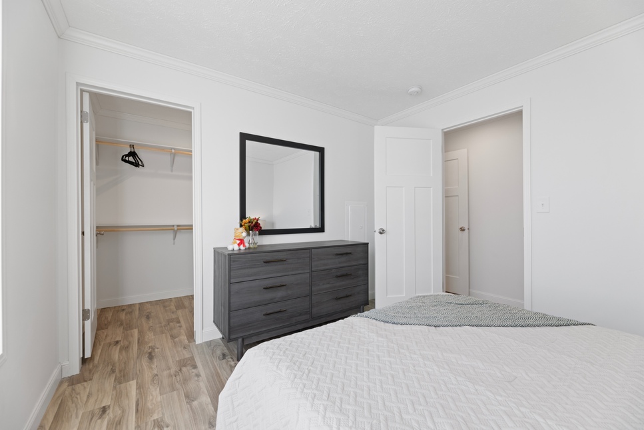
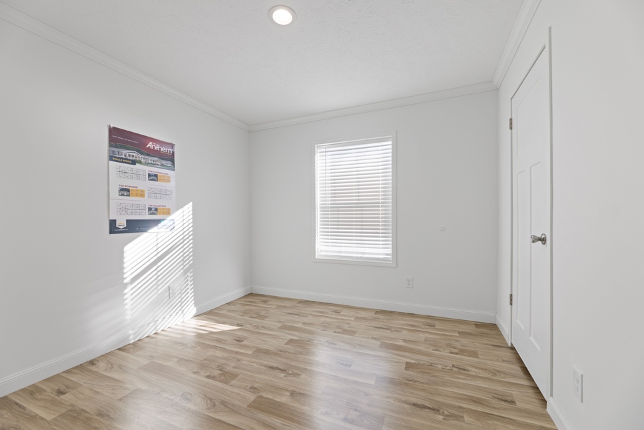
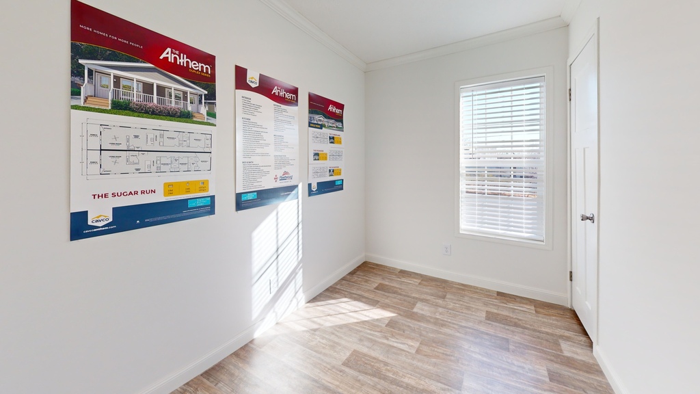
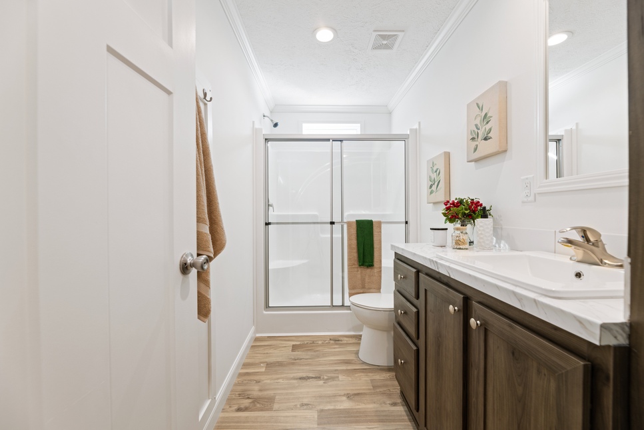
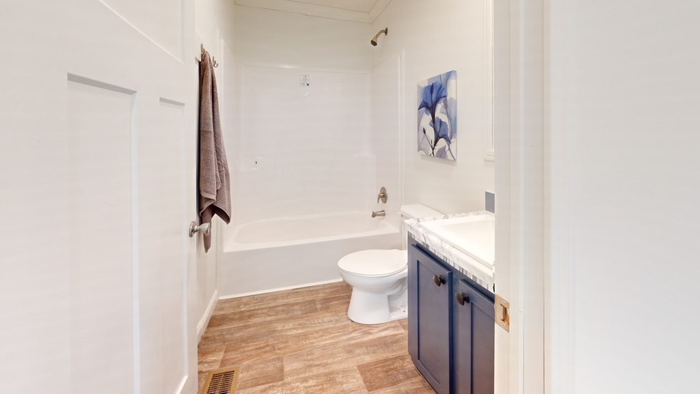
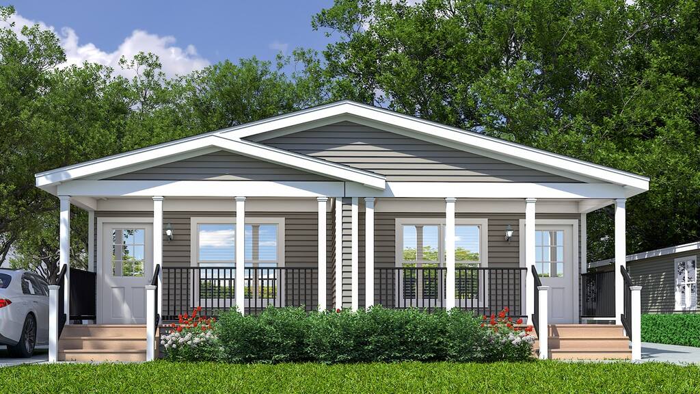
The Anthem / The Sugar Run Duplex (COMING SOON) built by Cavco Montevideo is a 3-bedroom, 2-bathroom duplex manufactured, multi-family home with 1,050 square feet on a 76-foot frame. Two units sit on either side of a shared wall, each entered from a porch into a living room and dining area beside the kitchen. One unit is drawn with two bedrooms, a bath and a utility room, while the other has three bedrooms and two baths. An optional fireplace, bathtub and extended dining area are listed.


3D Tour

Floor Plan

Specifications

No specification data available

Tours and Videos

Please Note:
All sizes and dimensions are nominal or based on approximate builder measurements. Centennial Homes reserves the right to make changes due to any changes in material, color, specifications, and features anytime without notice or obligation. Pictures, videos, and 3D home tours are for illustrative purposes only; what is shown may have been discontinued or changed. Consult your sales representative for current specifications.